Project Overview
The Alturaa — Project Overview
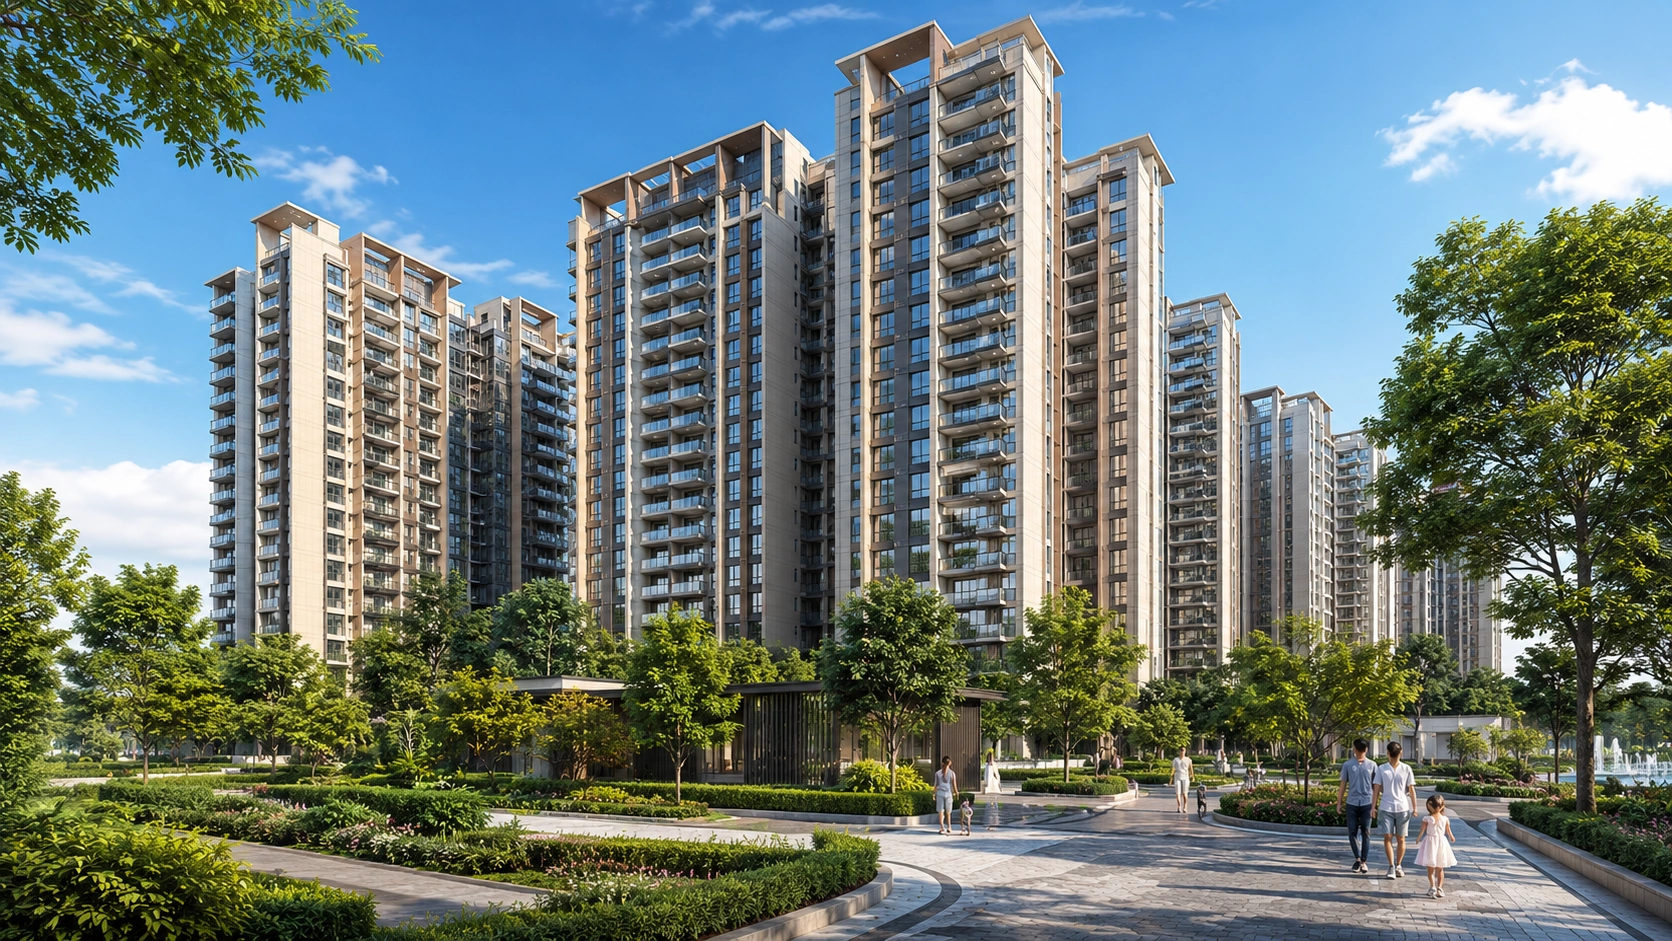
A 3-acre luxury residential development comprising multiple high-rise towers set around a central landscaped courtyard, cascades, water features, and a resort-style swimming pool.
Project Snapshot
At a Glance
- Location
- Sector 36, Karnal — Main 45 Mtr Road, adjoining Oxy Park
- Land Parcel
- 3 Acres
- Towers
- Tower A, Tower B, Tower C, Tower D
- Configurations
- 3 BHK (1735 sq.ft.) & 4 BHK (2150 sq.ft.)
- Architect
- Ichinen Architects Private Limited
- Client / Developer
- Anand Vatika
- RERA Registration
- HRERA-PKL-KNL-808-2024, dated 22.10.2024
- Price
- ₹1.09 Cr Onwards*
Specifications
Specifications Include
- 8 ft entrance doors
- Power backup for all homes
- Piped Natural Gas (PNG) connections
- 2x4 ft vitrified floor tiles
- Glass balcony railings
- In-built internet fibre connectivity
- Garbage chute on every floor
- Wardrobes in every bedroom
- FASTag-enabled entrance gates
- False ceilings with LED lighting
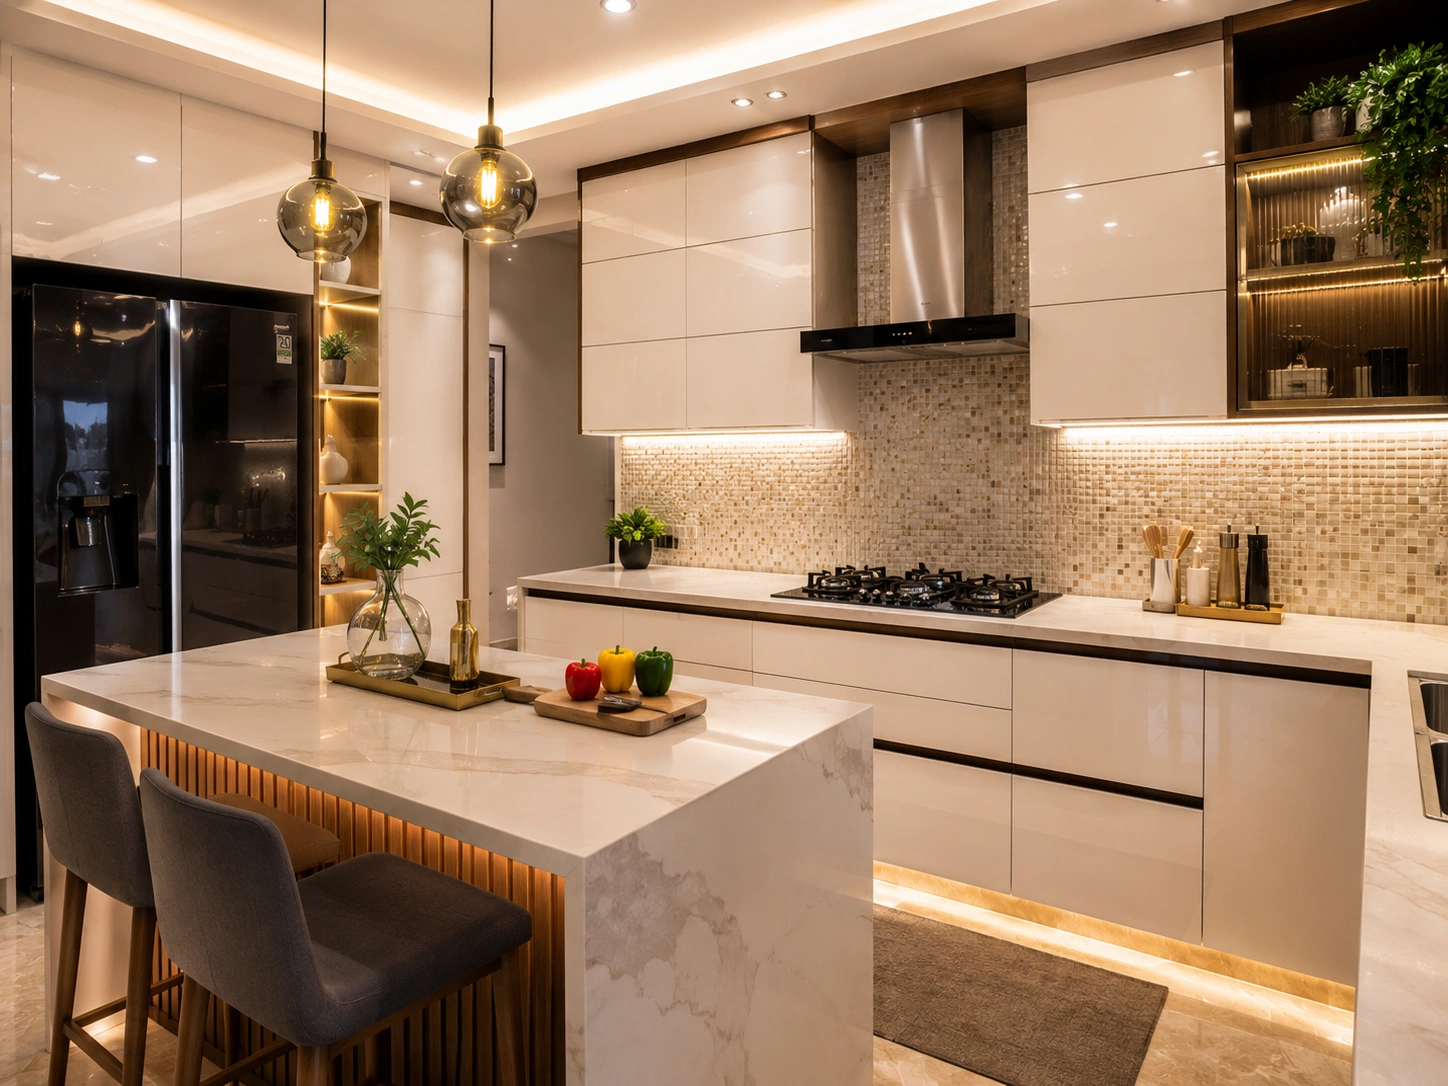
- Modular kitchens with RO water purifier points
- Full-height bathroom tiles
- Round-the-clock security & CCTV surveillance
Let's Find Your Address at The Alturaa
Home is where our story begins. Let The Alturaa be the next chapter of yours.