
Floor Plans
Thoughtfully Designed 3 & 4 BHK Floor Plans
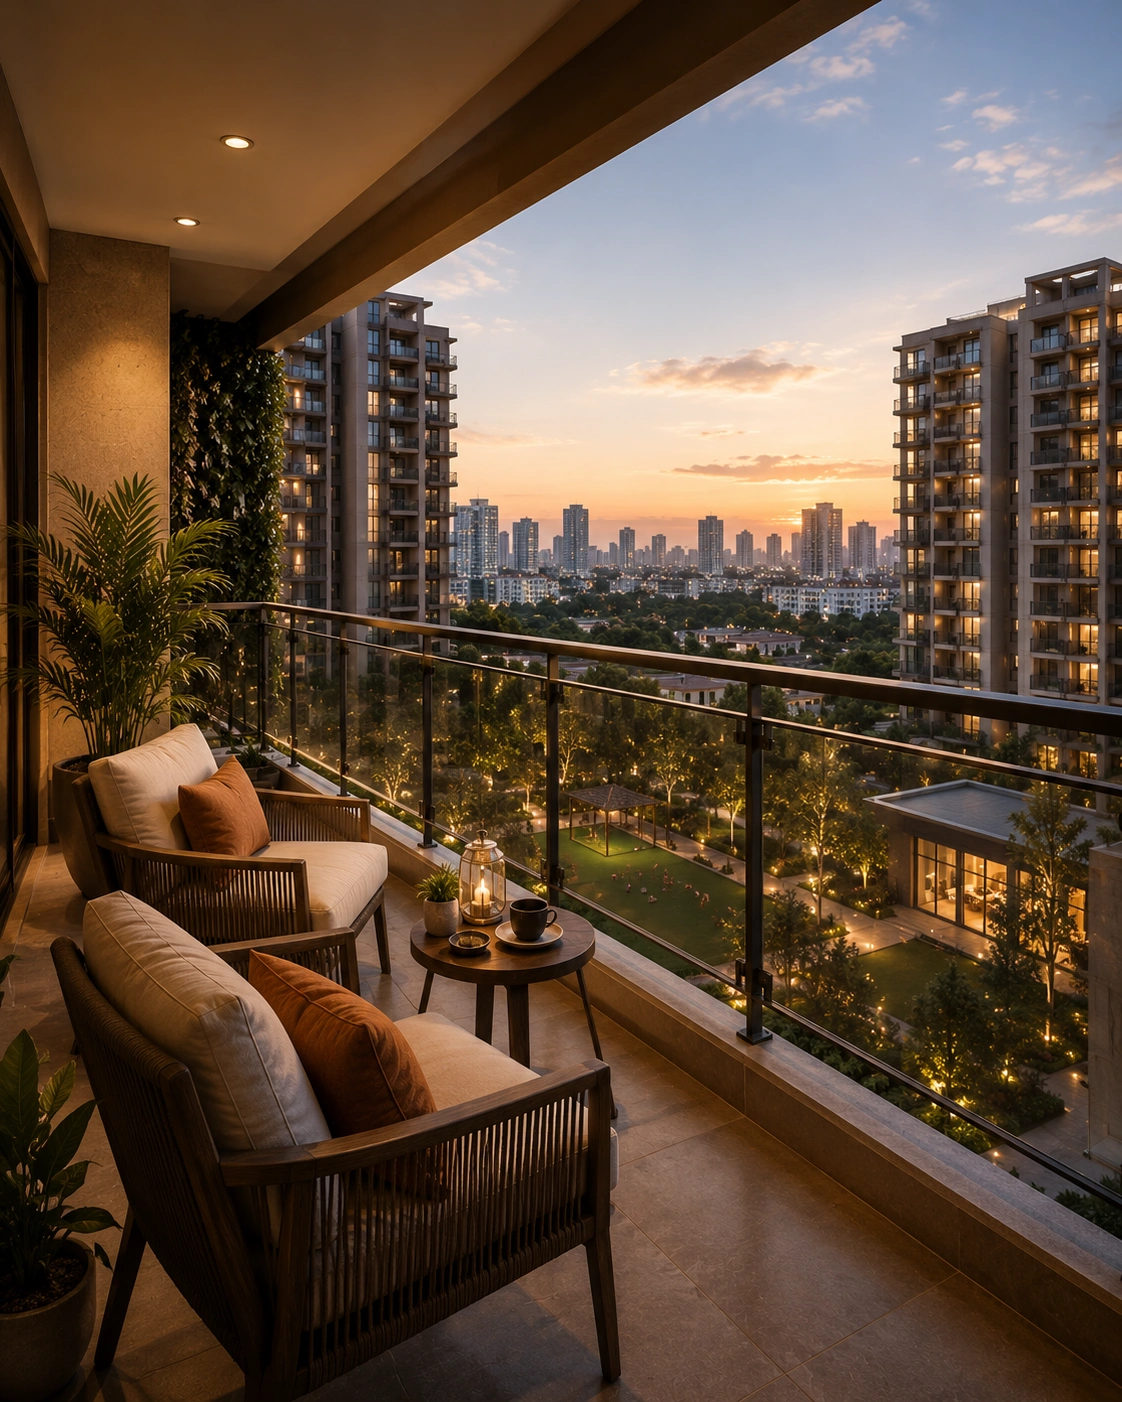
Every home at The Alturaa is designed for natural light, cross ventilation, and functional living spaces — from wide balconies to spacious master bedrooms with attached dressing areas.
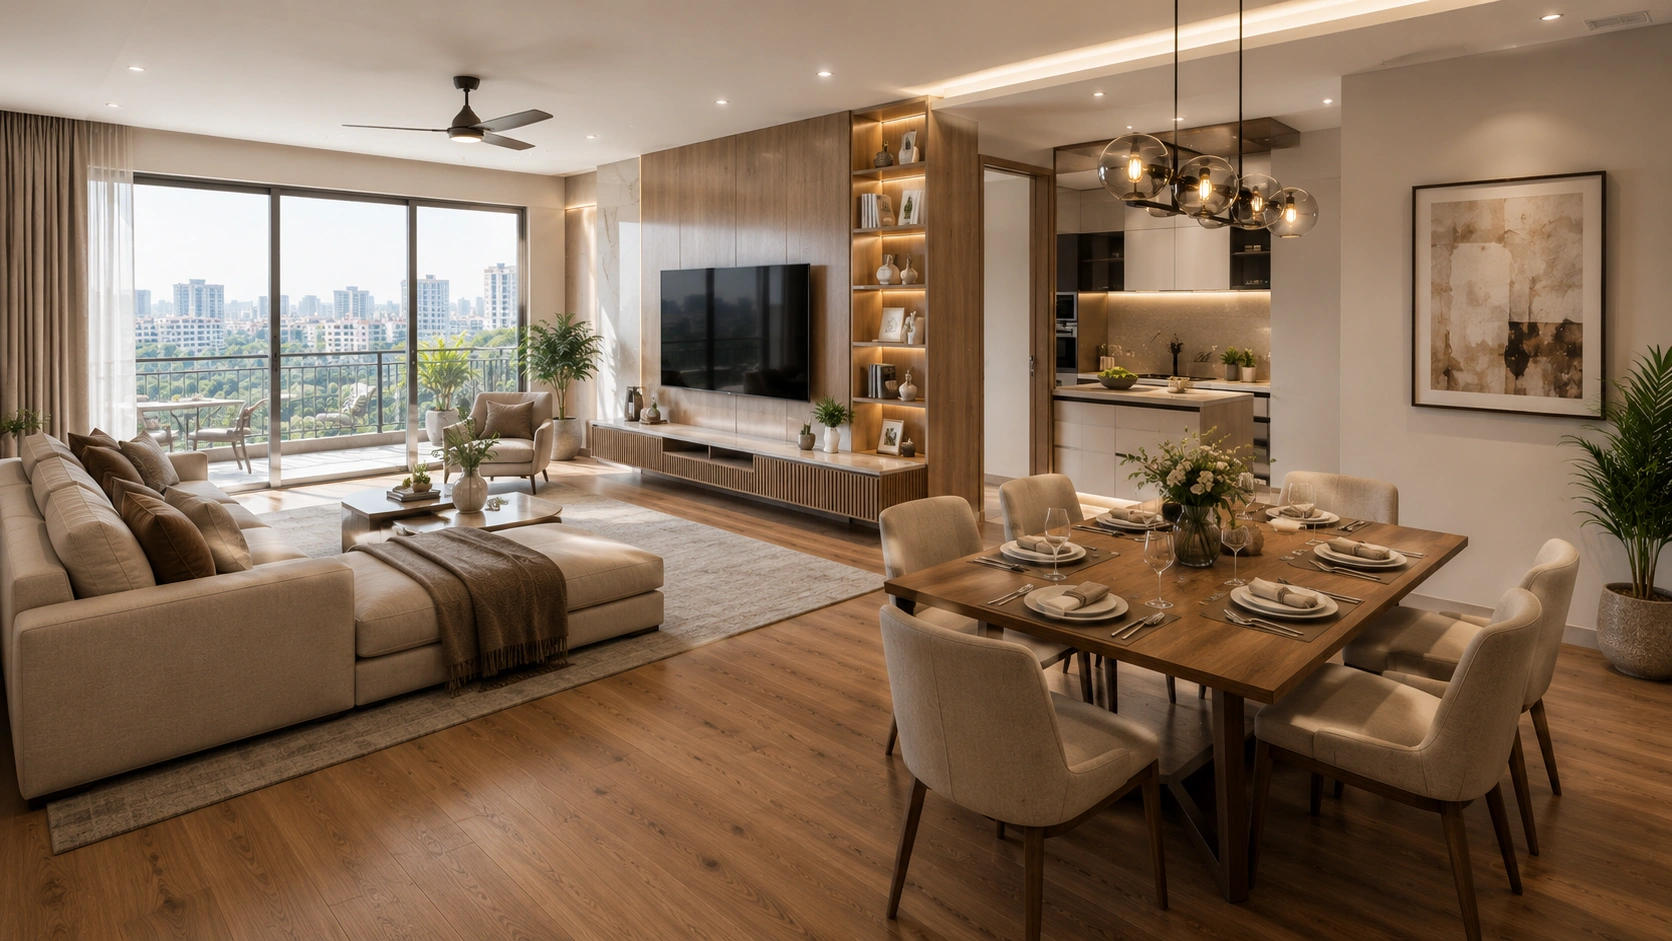
3 BHK Residence
3 BHK Residence — Total Sale Area: 1735 sq.ft.
Unit Area: 1120 sq.ft. · Balcony Area: 270 sq.ft.
- Master Bedroom
- 11'2" x 16'6" with attached toilet & 1800mm balcony
- Bedroom 2
- 10'6" x 13'0" with attached toilet & balcony
- Bedroom 3
- 11'0" x 13'0"
- Drawing / Dining
- 21'10" x 15'0"
- Kitchen
- 14'0" x 8'0"
- Other
- 3 Toilets, 1 Lobby, wide 1800mm balconies on three sides
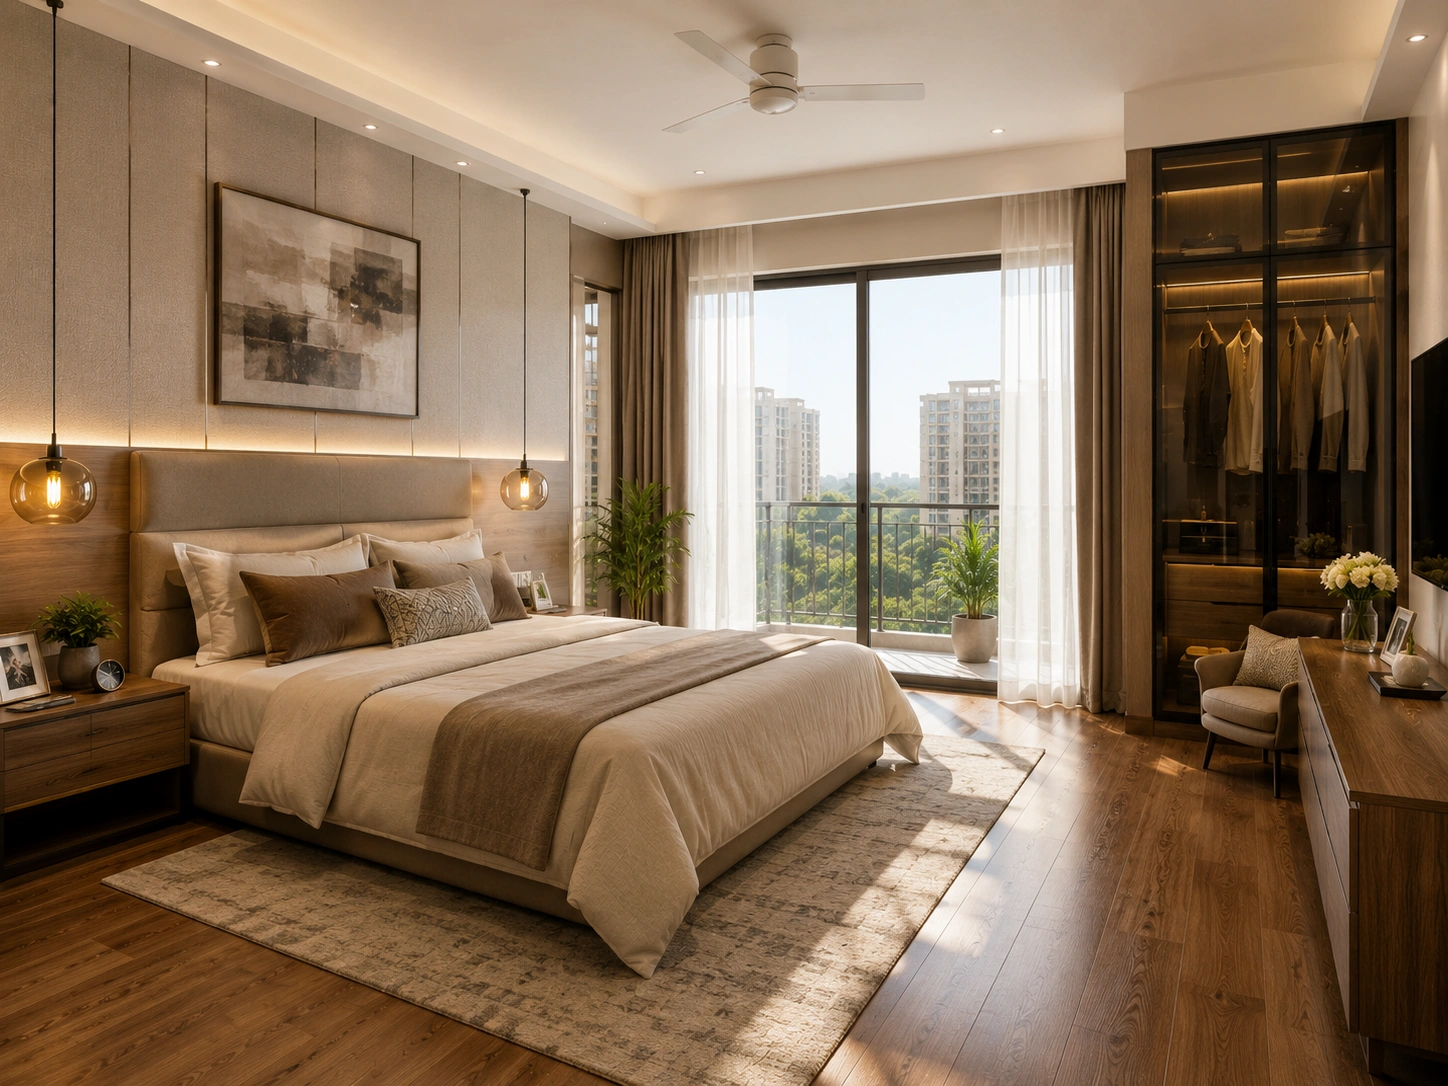
4 BHK Residence
4 BHK Residence — Total Sale Area: 2150 sq.ft.
Unit Area: 1380 sq.ft. · Balcony Area: 340 sq.ft.
- Master Bedroom
- 15'8" x 11'6" with attached toilet, dressing area & 1800mm wide balcony
- Bedroom 2
- 11'0" x 13'0" with attached toilet & balcony
- Bedroom 3
- 10'6" x 13'0"
- Bedroom 4
- 11'0" x 13'0" with attached toilet
- Drawing / Dining
- 21'10" x 15'0"
- Kitchen
- 14'0" x 8'0"
- Other
- 4 Toilets, Dedicated Dressing Room, Lobby, multiple wide balconies
Want to Walk Through the Layouts in Person?
Book a site visit and our team will guide you through every corner.